
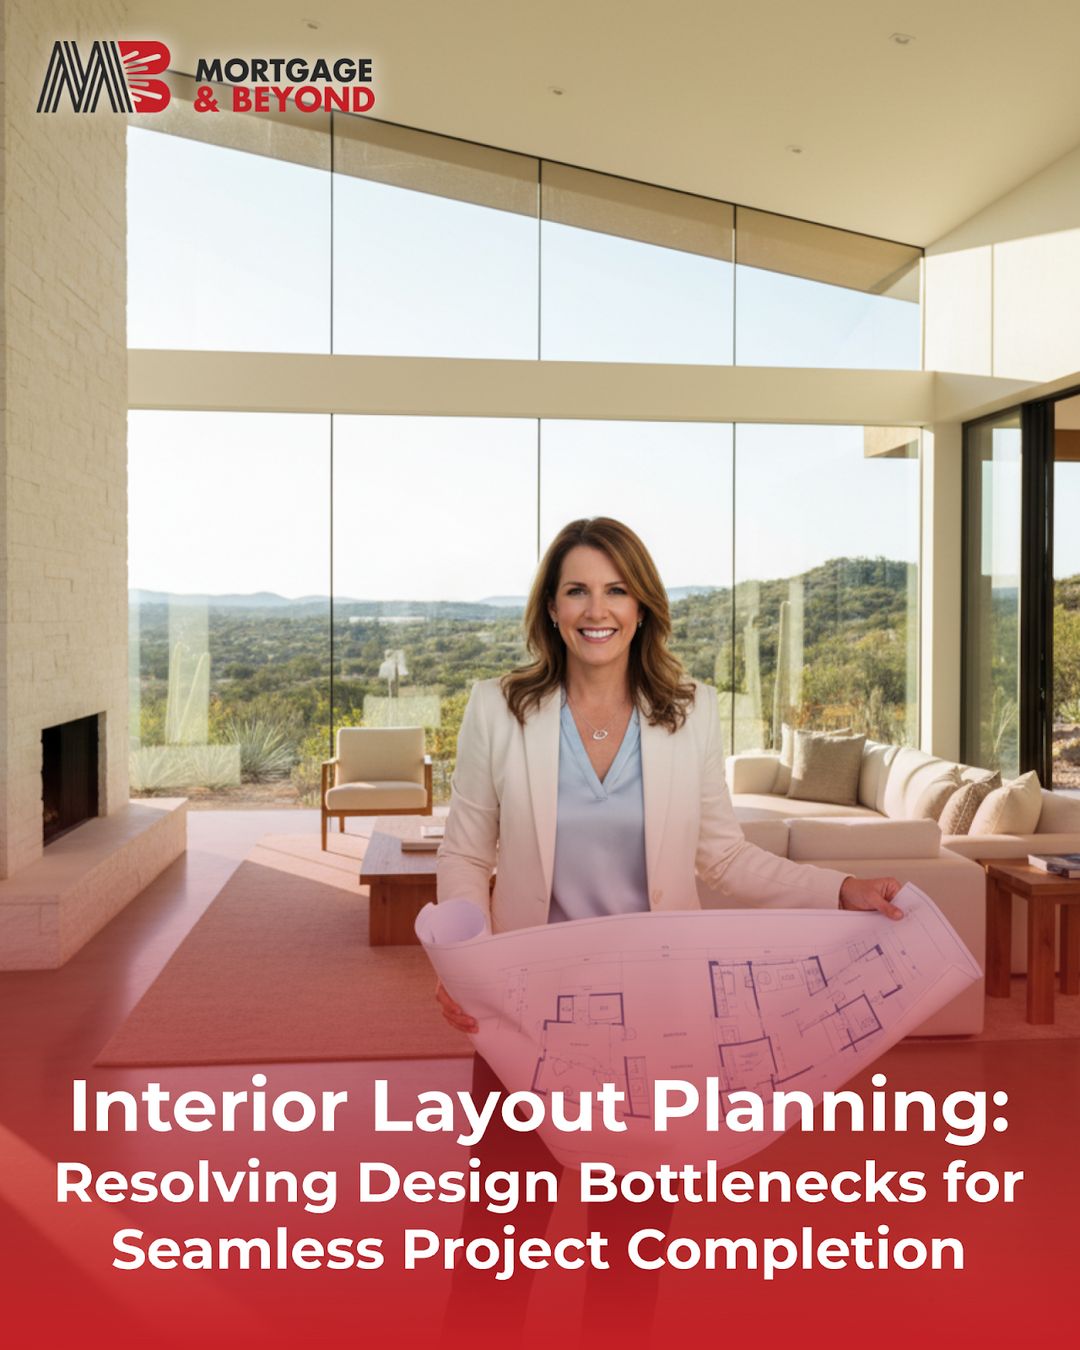

Interior Layout Planning: Resolving Design Bottlenecks for Seamless Project Completion
Designing the perfect interior layout can make a house feel like home. But sometimes, even the most skilled home builders face obstacles when piecing a room or an entire house together. Whether you’re arranging a single room or an entire home, dealing with design bottlenecks can be frustrating. But don’t worry! By effectively planning your interior layout, you can overcome these challenges and ensure a smooth project completion.
Understanding Interior Layout Planning
Interior layout planning is all about arranging spaces within a building for maximum efficiency and comfort. It’s like solving a puzzle where every piece needs to fit perfectly. When home builders take on a project, they must ensure that the space is not only functional but also pleasing to the eye. This means considering how rooms are connected, where doors and windows are placed, and how furniture will fit.
Why Design Bottlenecks Occur
Design bottlenecks are those pesky obstacles that slow down progress. They might happen when there’s not enough space, when furniture doesn’t fit quite right, or when a room just feels awkward. These bottlenecks can cause delays and increase costs if not addressed early on. But understanding why they occur is the first step in finding a solution.
Challenges Faced Due to Design Bottlenecks
When a project’s interior layout encounters issues, it can create a ripple effect of challenges. Builders may find themselves spending extra time rethinking plans, which can lead to frustration. Customers might become dissatisfied if the project doesn’t meet their expectations or if it’s delayed. Here are some specific problems that can arise:
- Wasted Space: Inefficient layouts can leave areas underutilized.
- Functionality Issues: Poor planning can result in spaces that are difficult to use or navigate.
- Budget Overruns: Adjustments and fixes can drive up project costs significantly.
- Frustrated Clients: Delays and unsatisfactory design can leave clients unhappy.
These challenges can make the whole building experience feel harder than it needs to be. That’s why it’s important for builders to find solutions and keep the project on track smoothly.
Effective Solutions for Interior Layout Planning
The good news is, there are ways to address these design challenges effectively. By planning the interior layout carefully, you can avoid or minimize these bottlenecks. Here are some strategies that can help:
Collaborative Planning
Encourage collaboration between architects, interior designers, and builders from the start. This ensures a holistic approach where every aspect of the layout is considered.
- Initial Idea Sharing: Let every key player share their vision and ideas about the space.
- Regular Updates: Conduct frequent check-ins to discuss progress and address any arising issues together.
Flexible Design Solutions
Adopt designs that can adapt to changes. Understanding that adjustments might be necessary can prevent panic when things don’t go exactly as planned.
- Modular Furniture: Choose pieces that can easily be rearranged to suit evolving space needs.
- Multi-functional Spaces: Design rooms that can serve multiple purposes to maximize utility.
Technology Integration
Using modern technology can simplify the planning process. Software tools allow builders to simulate layouts and modifications digitally, reducing trial and error on the actual site.
- 3D Modeling Software: Visualize spaces in 3D to see layout possibilities before committing to a plan.
- Augmented Reality: Tools that allow you to “walk through” a room virtually to assess space and functionality.
The Impact of Resolving Design Bottlenecks
Tackling these design challenges effectively leads to smoother project completion and satisfied clients. When a project is handled efficiently:
- Projects Finish on time: With fewer delays, builders can complete projects on schedule, keeping clients happy.
- Cost Overruns are Minimized: Budget adherence ensures that both builders and clients don’t face unexpected expenses.
- Enhanced Client Satisfaction: Well-planned spaces meet client expectations, which is vital for future recommendations.
In the end, good interior layout planning not only resolves bottlenecks but also enhances the overall building experience.
Conclusion: Simplifying Home Building
By understanding the challenges of interior layout planning and implementing effective solutions, builders can ensure a seamless project completion. Collaboration, flexibility, and the use of innovative tools are key to overcoming bottlenecks. When builders focus on thoughtful planning and adaptive solutions, they ensure that each home not only serves its purpose but also becomes a place people love and cherish.
With this knowledge, home builders in Texas can feel confident when tackling their next project, knowing they’ve got the tools and strategies to navigate potential challenges successfully.